Volumetric
Finish rides inside the box. Road and lift limits rule the route.
Every alternative-building inquiry needs a project use, destination and applicable jurisdiction before factories can compare scope. Wind speed and ground snow load must come from the actual project criteria. CorePoint Sourcing is an independent sourcing service and does not claim authorized dealer status.
Finish rides inside the box. Road and lift limits rule the route.
Flatter freight, more assembly exposed to site weather.
Transport state and open state are two different dimensions.
Clear span, eave height, and bay spacing drive the frame.
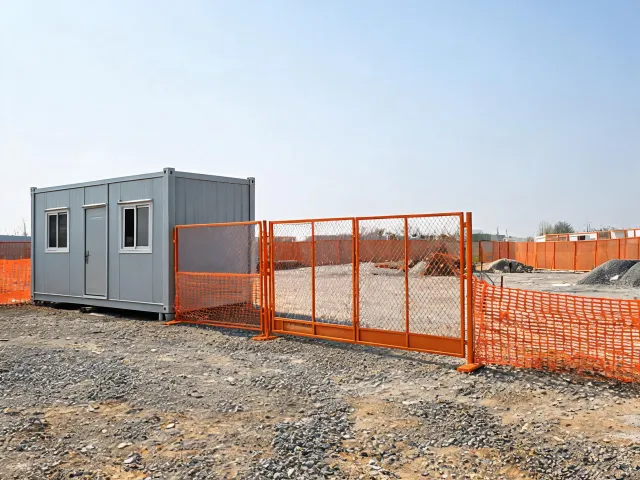
Record headcount, meeting rooms, and how long the office stays. A relocatable office on piers needs a foundation interface and a skirt. If the same team later wants a permanent office, the code path may change and the earlier quotation should not be reused without that note.
Volumetric modular construction can arrive with the interior already fitted. Panelized construction may ship flatter and ask the site crew to close the envelope. The volumetric side reduces site hours and tightens the transport envelope. The panelized side can ease permits for width and increases weather exposure during assembly.
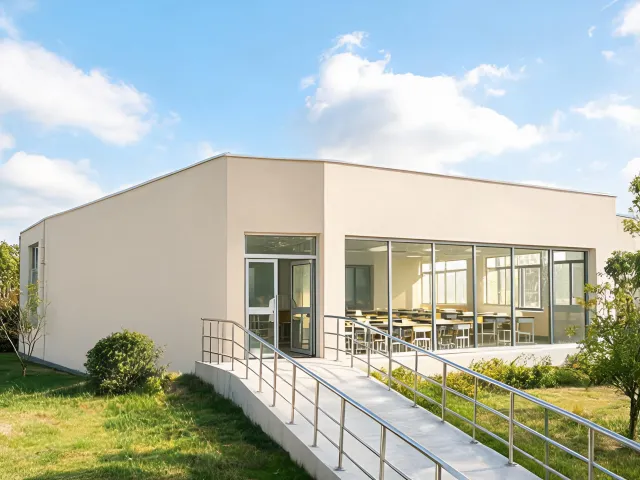
Write student count, restroom need, ramp, and the district review path. Fire-resistance rating and exiting are jurisdiction questions. A module that fits a 12 ft by 40 ft transport envelope can still fail a ramp or a corridor width after the walls are in place.
Do not substitute a HUD Code manufactured-home label for the approval required for a classroom. Ask which building code and education-facility requirements apply, which edition the authority having jurisdiction has adopted, and which documents the supplier will provide.
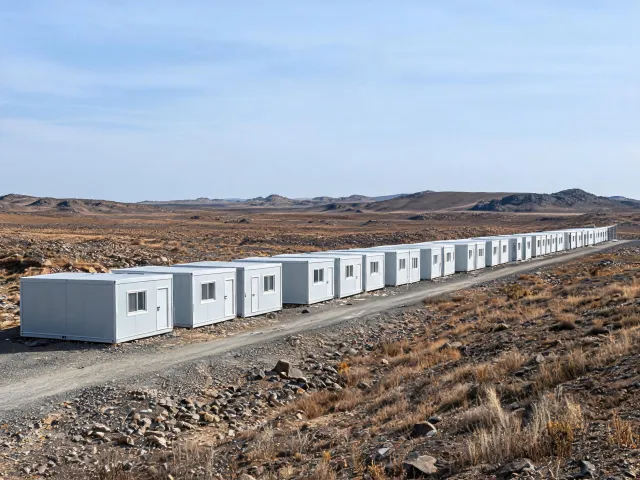
Count beds, showers, and kitchen seats. Utilities, wastewater, and fire access are part of the scope even when the sleeping unit is a simple box. Quantity might be dozens of modules, so partial shipment rules belong in the commercial note.
A shell camp unit leaves casework and mechanical work to local trades. A more complete unit raises the shipping weight and the crane lift plan. Compare those scopes on separate lines.
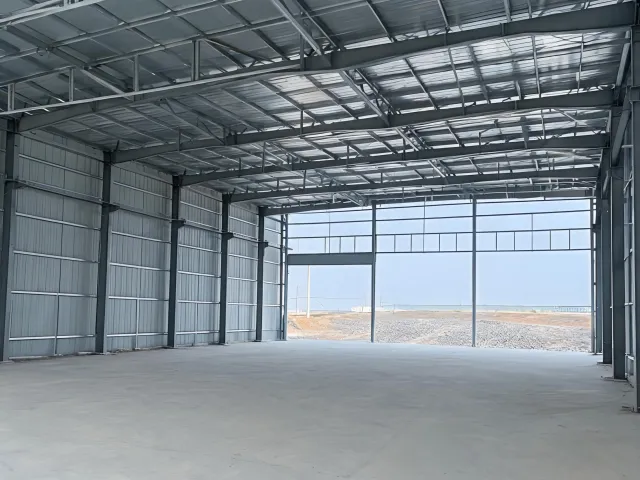
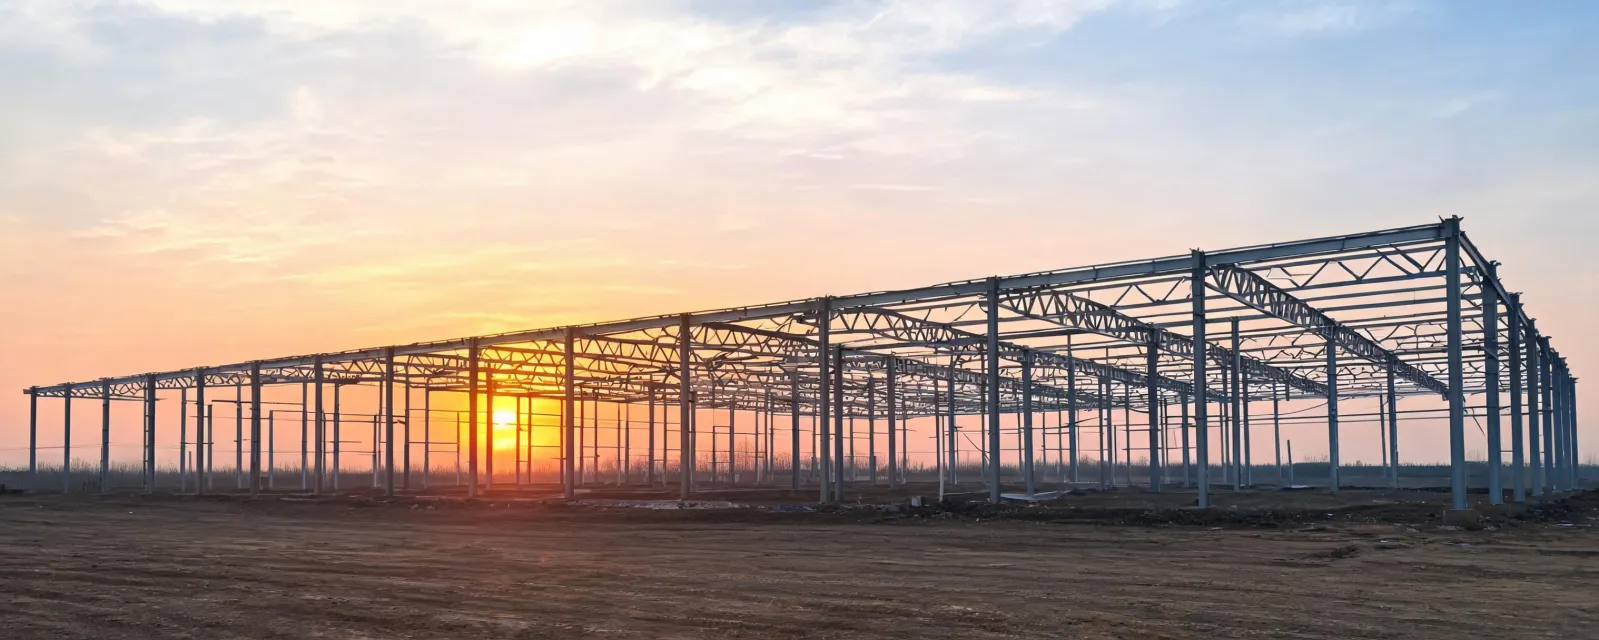
Clear span, eave height, door opening, and crane capacity inside the building are the purchase drivers. A 40 ft clear span with 25 ft bay spacing and a 20 ft eave is an example a buyer might write. It is not a frame offered from inventory here.
Primary frame and secondary framing should name hot-rolled or cold-formed members, purlin, girt, and design live load. Wind exposure category and seismic design category stay tied to the site. A standardized bay can be faster to compare. A custom span fits an unusual door or crane and needs project-specific engineering. Both can be valid; they are not the same drawing set.
Three limits follow every application. The route can reject a module that the floor plan accepts. A shell price and an installed price answer different questions. Compliance cannot be stated while the address and the design loads are blank. Continue with inquiry options or the requirement form.
Send the use, the loads you already know, and the documents you need back from each factory.
Send Project RequirementsFREE sourcing support, up to 3%. Eligibility applies to qualified business buyers and is confirmed after we review your product, quantity, destination, and sourcing requirements.
Support is up to 3%. Eligibility applies to qualified business buyers and is confirmed after we review your product, quantity, destination, and sourcing requirements.